Save
Ask
Tour
Hide
Share
$1,195,000
17 Days On Site

1820 Southpoint Lane
New London, NC 28127

For Sale|Single Family Residence|Active
5
Beds
6
Total Baths
4
Full Baths
2
Partial Baths
5,035
SqFt
$237
/SqFt
2000
Built
Subdivision:
Uwharrie Point
County:
Montgomery

Due to the health concerns created by Coronavirus we are offering personal 1-1 online video walkthough tours where possible.
Call Now: 919-274-8120
Is this the listing for you? We can help make it yours.
919-274-8120
1820 Southpoint Lane1820 Southpoint Lane1820 Southpoint Lane1820 Southpoint Lane
Save
Ask
Tour
Hide
Share

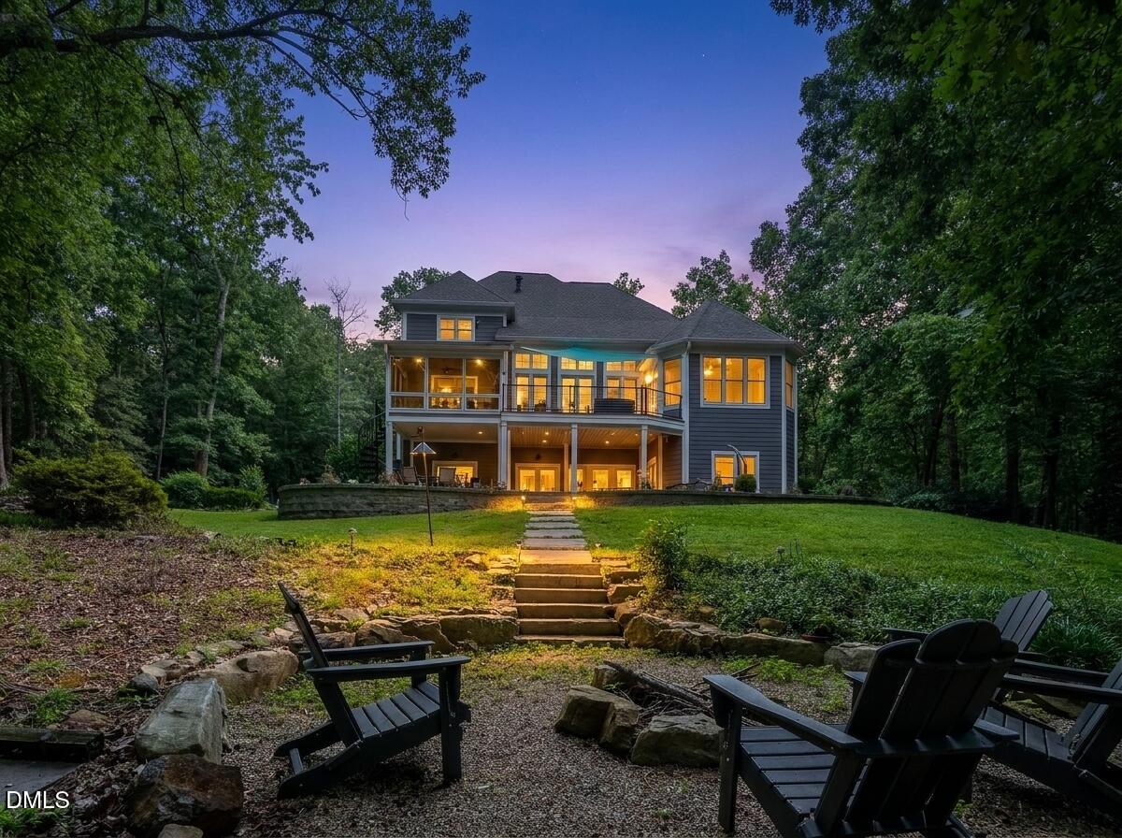
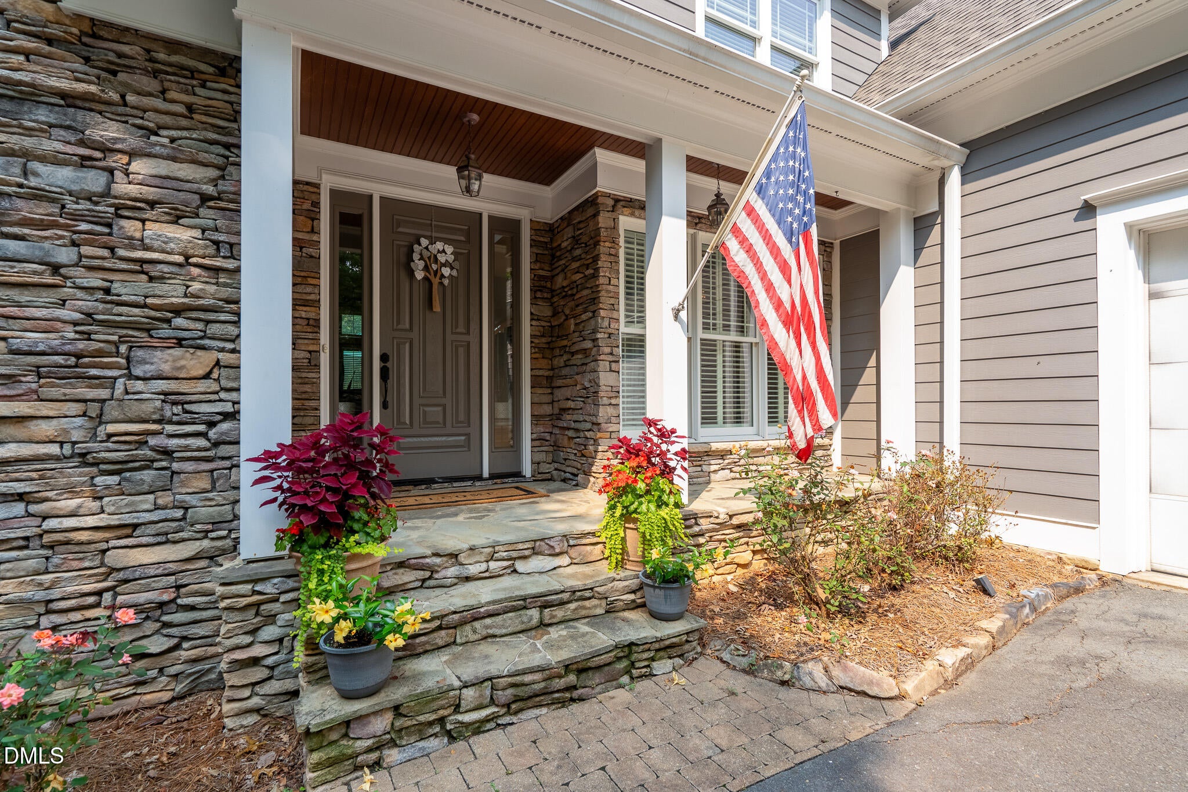
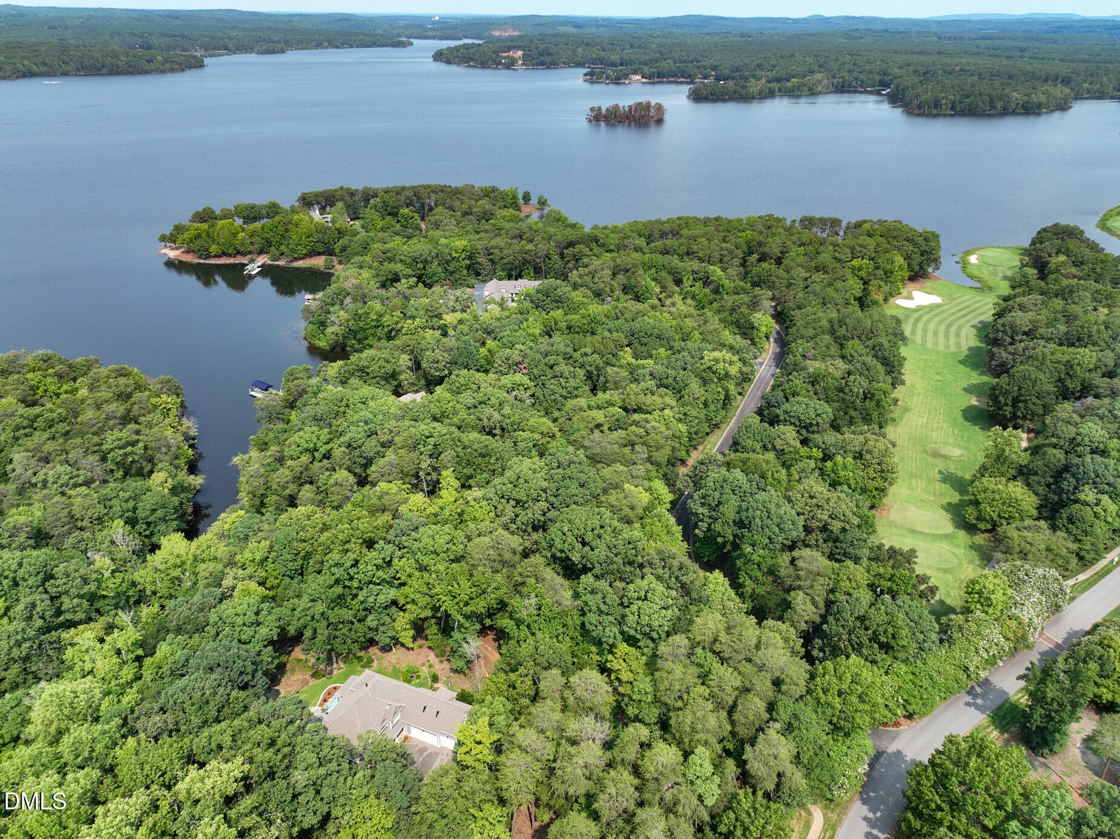
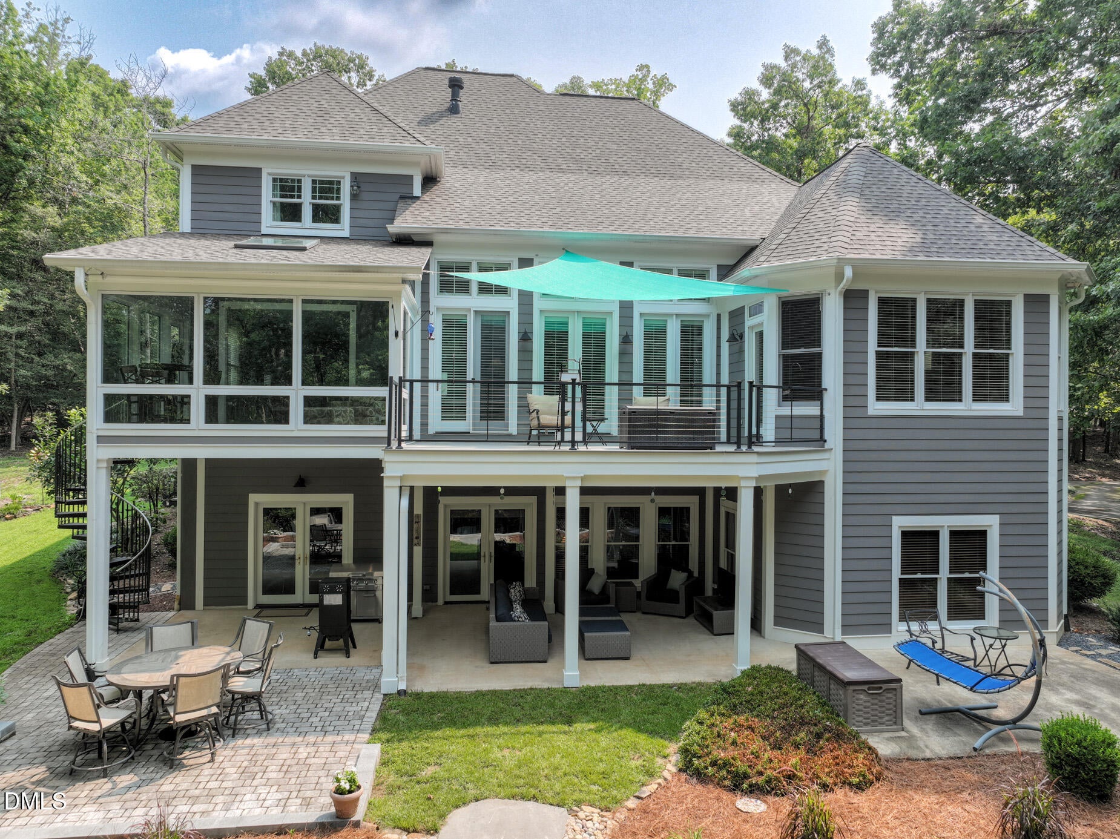
Welcome to your lakefront dream home at Old North State Club! The private wooded driveway leads to an attractive two-story home with a well thought out floor plan perfect for relaxing, entertaining, and making memories. Plenty of room to entertain with gracious living spaces. The two-story great room with beautiful stacked stone fireplace is open to the breakfast nook and the home's top-of-the-line kitchen. The Wolf range, Sub-Zero fridge and gorgeous apron sink are key features. The primary suite leaves nothing to be desired with lots of natural light and a luxurious bathroom. Right off the breakfast nook is a sunroom, and every homeowner would appreciate the downstairs laundry room off the mudroom entry. Lower level features a wet bar and den, additional bedrooms with full bath and plenty of storage space. Large bonus room above the garage perfect for guests, or to use as a quiet office or exercise room. Enjoy wooded nature views on a quiet cove of Badin Lake from the various outdoor living spaces - you can spend time on the upper or lower decks, in the hottub, by the lakeside fire pit or on the patio! The beauty of Badin Lake is right at your doorstep, with a prime location within the gated community. Join the Old North State Club for pools, dining, the championship Tom Fazio golf course, pickleball and tennis courts, fitness classes and much more. Conveniently located in the heart of NC just an hour's drive from the Triad, Charlotte and a bit further from the Triangle.

Save
Ask
Tour
Hide
Share
Listing Snapshot
Price 
$1,195,000
Days On Site 
17 Days
Bedrooms 
5
Inside Area (SqFt) 
5,035 sqft
Total Baths 
6
Full Baths 
4
Partial Baths 
2
Lot Size 
3.86 Acres
Year Built 
2000
MLS® Number 
10183789
Status 
Active
Property Tax 
$4,424.62
HOA/Condo/Coop Fees 
$261.67 monthly
Sq Ft Source 
N/A
Friends & Family
Recent Activity
2 weeks agoListing updated with changes from the MLS®
2 weeks agoListing first seen on site
General Features
Acres 
3.86
Attached Garage 
Yes
Foundation 
Combination
Garage 
Yes
Garage Spaces 
3
Levels 
One and One Half
Parking 
Circular DrivewayAttached
Property Sub Type 
Single Family Residence
Sewer 
Public Sewer
Special Circumstances 
Standard
SqFt Above 
3649
SqFt Below 
1386
SqFt Total 
5035
Style 
Transitional
Water Source 
Public
Interior Features
Appliances 
DishwasherDisposalGas OvenRange HoodRefrigerator
Basement 
Daylight
Cooling 
Heat Pump
Fireplace 
Yes
Fireplace Features 
BasementGas LogGreat RoomPropane
Fireplaces 
2
Flooring 
CarpetTileWood
Heating 
Forced AirHeat Pump
Interior 
Ceiling Fan(s)Kitchen IslandWet Bar
Laundry Features 
Laundry RoomMain Level
Main Level Bedrooms 
1
Bedroom 2 
Level - Second
Bedroom 3 
Level - Second
Bedroom 4 
Level - Basement
Bedroom 5 
Level - Basement
Bonus Room 
Level - Second
Breakfast Room 
Level - Main
Den 
Level - Main
Dining Room 
Level - Main
Entrance Hall 
Level - Main
Great Room 
Level - Main
Kitchen 
Level - Main
Master Bedroom 
Level - Main
Sunroom 
Level - Main
Save
Ask
Tour
Hide
Share
Exterior Features
Construction Details 
Cement SidingStone
Exterior 
Fire Pit
Lot Features 
WoodedViewsWaterfront
Patio And Porch 
DeckPatioTerrace
Road Frontage 
Private Road
Roof 
Shingle
View 
Water
Waterfront 
Yes
Waterfront Features 
Lake
Waterview 
Water
Community Features
Association Dues 
785
Community Features 
ClubhouseCurbsFitness CenterGatedGolfLakeStreet LightsTennis Court(s)
Financing Terms Available 
CashFHAVA LoanUSDA Loan
HOA Fee Frequency 
Quarterly
Roads 
Asphalt
Schools
School District
Unknown
Elementary School
Montgomery - Troy Elementary
Middle School
Montgomery - West Middle
High School
Montgomery - Montgomery Central High School
Listing courtesy of Rob Brady of Uwharrie Point Realty


Listings that are marked with an icon are provided courtesy of the Triangle MLS, Inc. of North Carolina, Internet Data Exchange Database. Copyright 2026 Triangle MLS, Inc. of North Carolina. All rights reserved.

Last checked: 2026-08-18 02:34 AM UTC

Neighborhood & Commute
Source: Walkscore
Save
Ask
Tour
Hide
Share